

T2 Design + Architecture
T2 Design + Architecture is dedicated to the making of spaces, buildings and places that shelter and enrich the human spirit. It is our intention that each realized project supports the needs and desires of its inhabitants, offers a gentle touch of physical beauty with a taste of inspiration to uplift the routine functions of daily life into memorable experiences.
T2 is committed to sustainable principles, not only on a physical resource and environmental impact level, but on a humanistic level as well, balancing all competing factors into what is appropriate for the project, considering up-front capital investment as well as the life cycle costs.

PROFILE
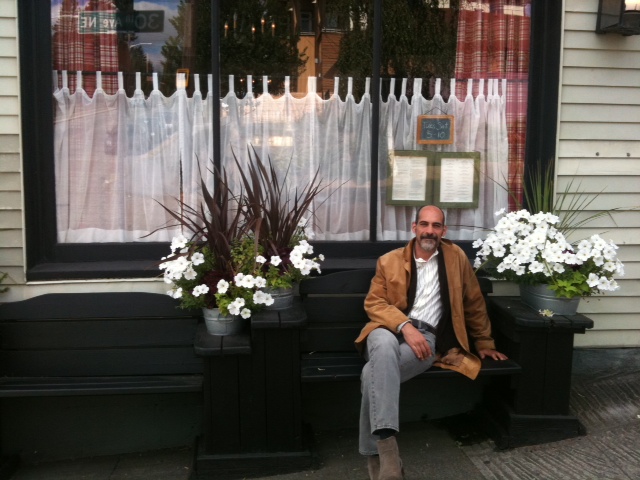
Tuvia Poliskin AIA, LEED AP BD+C is a graduate of the University of Oregon School of Architecture and is a licensed architect in Washington and California. He was a principal at KDA, an architecture and interior design firm in Berkeley, CA before starting his own practice in Seattle in 2011. He is both a practicing architect and educator who values thoughtful inquiry and dialogue to be the catalyst to uncover a successful design. As a dedicated and passionate practitioner and teacher, Tuvia seeks to uncover the essential qualities underlying the nature of the design and the potential contained within each design opportunity.
Tuvia has over 35 years experience satisfying clients in commercial and residential architecture. t2 Design + Architecture's expertise includes new construction as well as remodel/renovations.
Project types range from: custom single family to multi-family housing, food service, retail, work environments, health clubs, mix-use occupancies, facade transformations, and renovation and rehabilitation of vintage and historical landmark buildings.
t2 provides full-project services from pre-design assessment, conceptual & schematic design into design development, construction documentation through construction administration.
"We started with one small project and over the last decade worked on approximately ten projects together. It is rare to fine an individual so engaged and conscientious about the work they are doing."
- Alex Byer, Byer Properties
T2 Commitment:
- The ability to listen closely to client's needs and desires, then to deliver beyond their expectations.
- Synthesize client's specific requirements into functional, sustainable and inspired design solutions.
- Highly honed conceptual, design, planning and technical skills grounded in the craft of making.
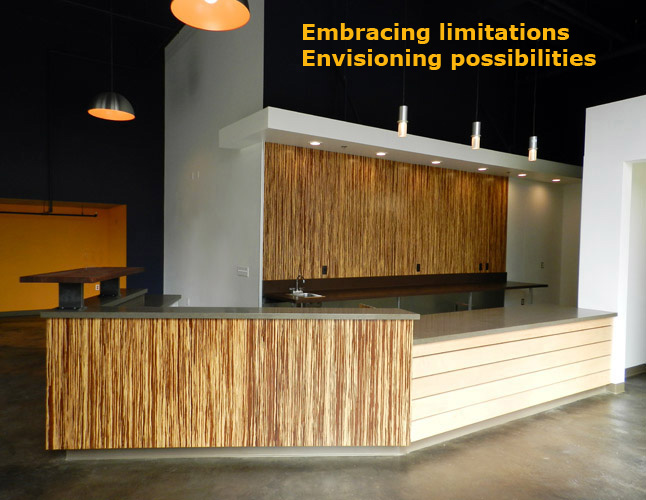
- Envision possibilities while embracing limitations, 'to stretch the envelop without tearing it'.
- Meet client's timeframe by developing a comprehensive project schedule that outlines the critical milestones in order to deliver the project in a timely manner.
- Employ comprehensive knowledge of municipal planning ordinances and processes, building codes, building systems, construction methodologies and budgetary constraints that directly influence the project.
- Guide the design, permitting and construction processes smoothly to a successful conclusion through foresight, collaboration and adjustment.
"From our first meeting, he impressed us with an amazing ability to hone in on the essence of what we wanted in our home remodel project, and to almost intuit what ww were thinking.
He then expanded on these initial ideas and displayed excellent creativity and craftmanship in developing these into a concrete plan."
- Eric Jaecks, home owner
"Tuvia has proven that he listens to and supports the clients' individual needs in accomplishing their objectives."
- Robert Faussner, home owner
 |
 |
 |
 |
 |
 |
 |
 |
 |


Kleemann-Fischer Residence
Mercer Island, WA
Treehouse
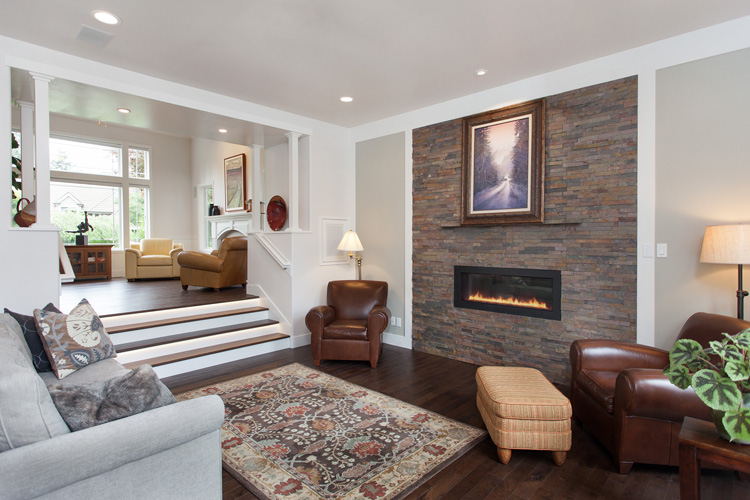
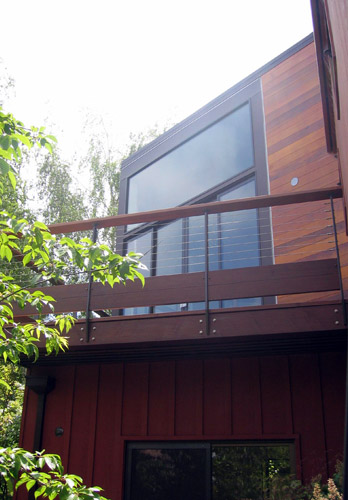
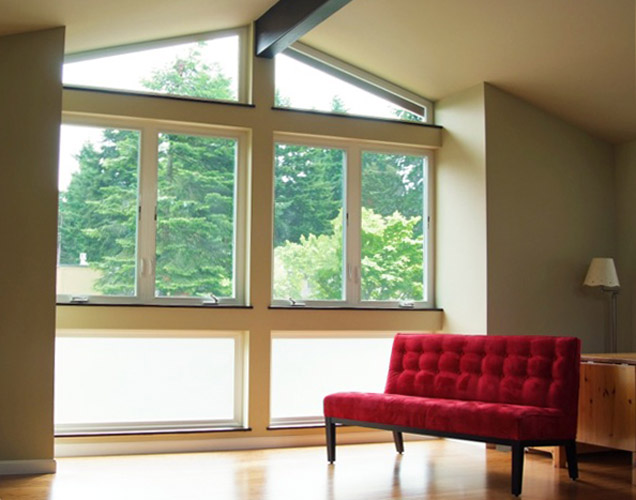
The Kleemann-Fischer Residence addition/remodel is intended to support the needs of a growing family. We were tasked with reworking the internal sleeping quarters, developing a kids zone and adding a new family workroom.
The workroom is placed over an existing exterior deck. As a result, the decision was made to also enclose the space beneath the deck, thus creating a new bedroom on the ground level. The workroom is flanked on either end with corner windows that provide the sensation of being nestled within the tree branches. The roof form of the addition splays upward at both ends thus defining separate zones within, while expanding the volume of the space and framing the lush landscape beyond. The new volume and roof is seamlessly integrated into the existing house structure.


Schwab Residence
Berkeley, CA
Treasure Box
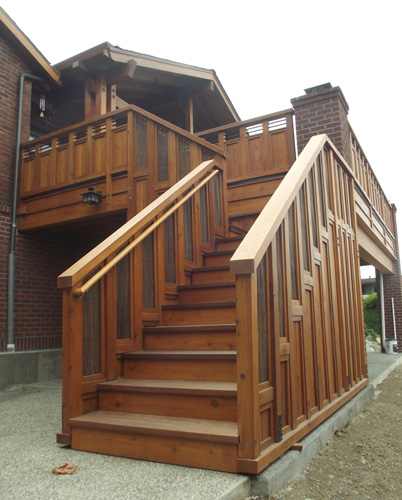
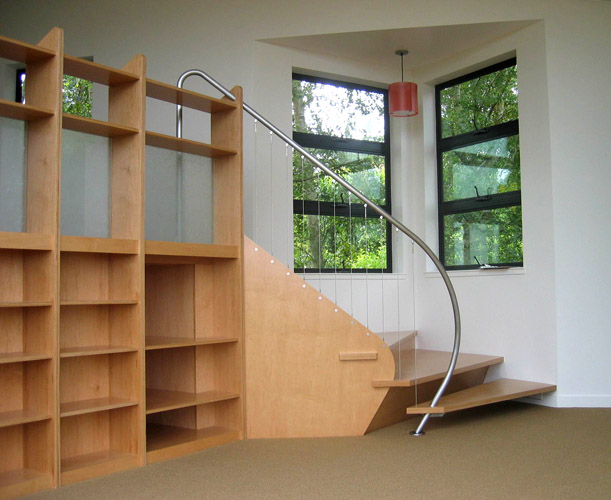
The Schwab Residence created a new space that would welcome home the client's son, daughter-in-law and their young grandchildren. The stair was designed to be the heart of the space that connects the upper sleeping platform from the lower entertainment area.
Each varying tread of the unfolding stair with its harp-like railing could be a place for the children to imagine and play. As you enter the room there is a window placed at the children's eye level, which acts as a datum point for the children to measure their memories from. The design was patterned after a finely crafted treasure box.
Completed while at
Kahn Design Associates.

Ford-Watts Residence
Renton, WA
Terrace: Greene & Greene
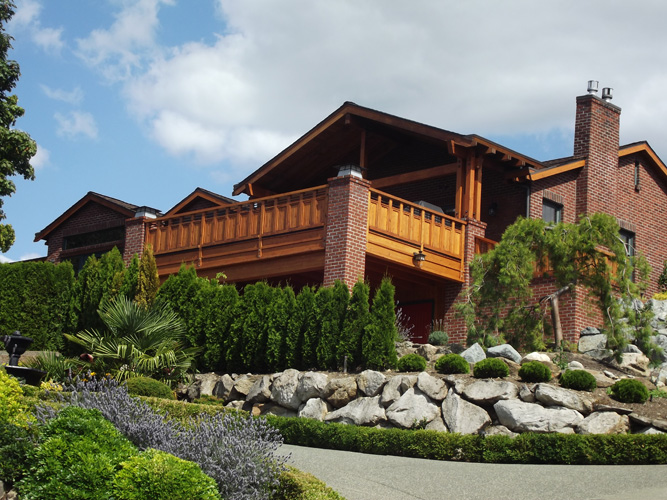
An exterior terrace addition to a 1920s' traditional brick house on a hill. The terrace overlooks the southern portion of Seattle's Puget Sound. The existing exposed heavy-timber roof members inspired our design, together with influences of Greene & Greene - Arts & Craft Style and contemporary materials and fabrication techniques

Suzuki-Jaecks Residence
Mercer Island, WA
Saddle Steps
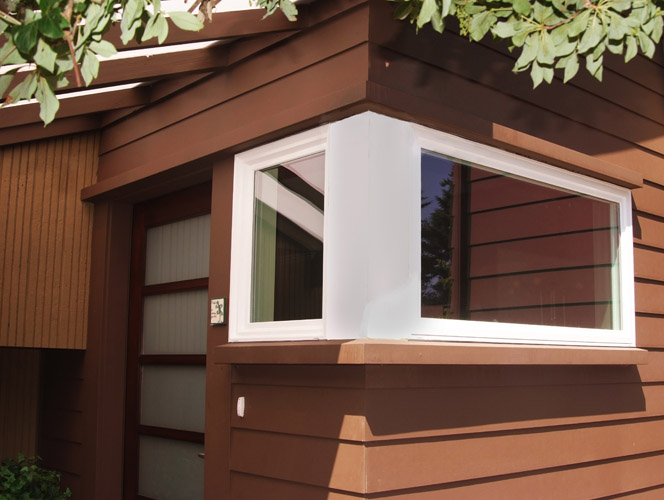
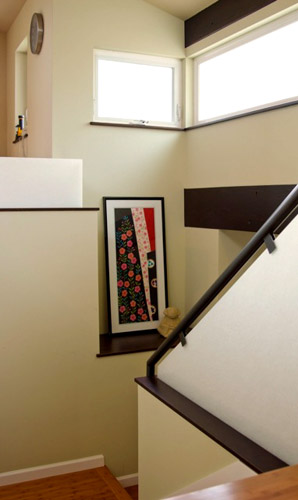
The Suzuki-Jaecks Residence addition includes a new entrance vestibule and family room over an existing garage. We inserted the new vestibule so that it is oriented perpendicular to the street with a horizontal corner window to direct visitors to the place of arrival. Upon entering the house the space expands upward into the family room above.
We integrated the existing with the new by, stepping down the new roof forms, adding a translucent porch canopy, thoughtfully applying color, and weaving the materials. A new dramatic stair system links the new lower and upper level, while maintaining an open visual connection between with a clerestory saddle above.


Heyman-Cotrell Residence
Seattle, WA
New Entrance: Campfire
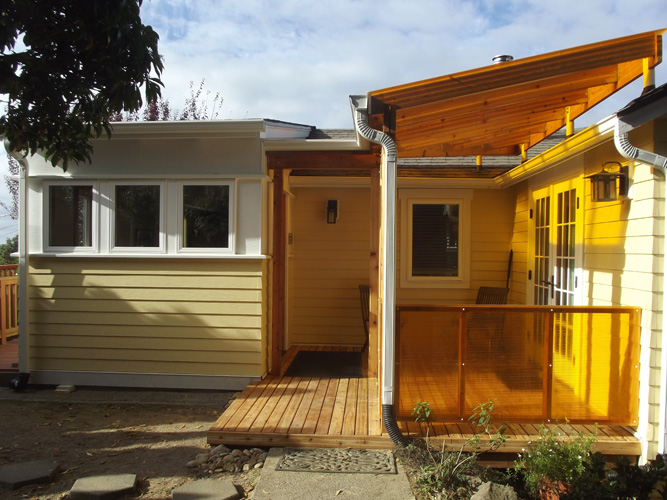
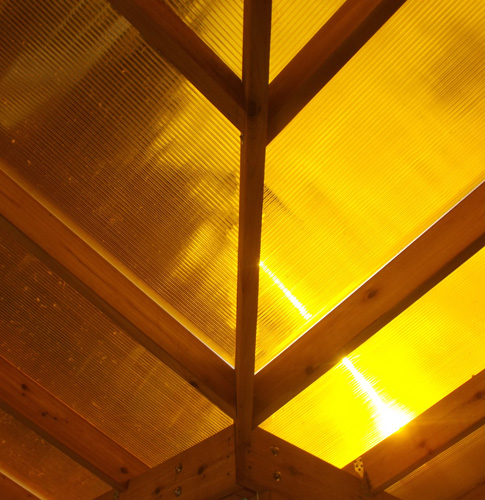
A new entrance vestibule & covered porch addition to a modest 1950s' traditional house with a view of the Seattle Puget Sound. We added an intimate 60 sq. ft. light filled vestibule with an orange translucent polycarbonate covered porch. The orange glow permeates the house on gray days and in the summer it radiates a warm soft light. At night, the orange glow is welcoming like a campfire as it lights up the entrance of the West Seattle home.
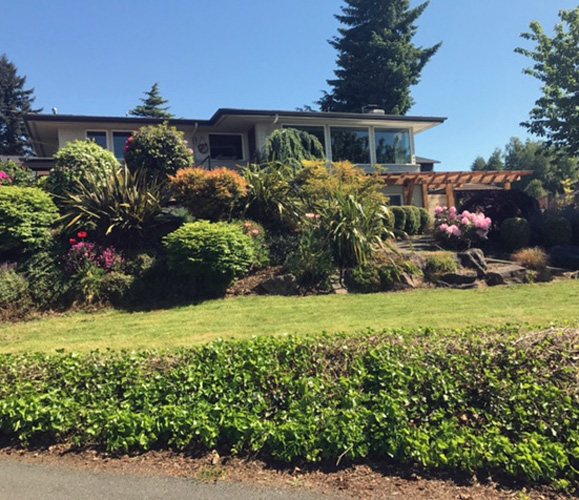

Macias Residence
Burien, WA
Structured Outdoor Living Space
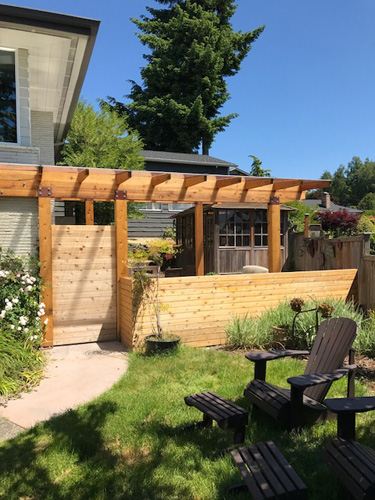
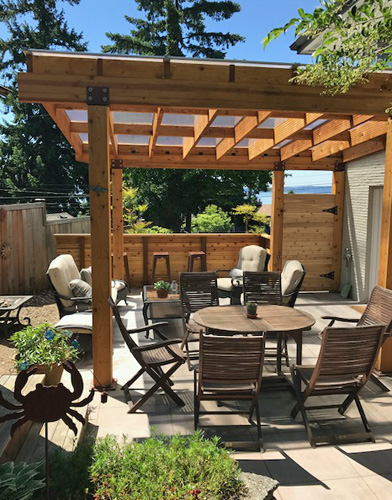
The creation of outdoor living space that could be used in both rain and sun common in the Puget Sound. We constructed a simple timber structural grid with a polycarbonate roof. The roof slides past the front of the house so that the new structure would feel like it was integrated into the house and not just attached to it.
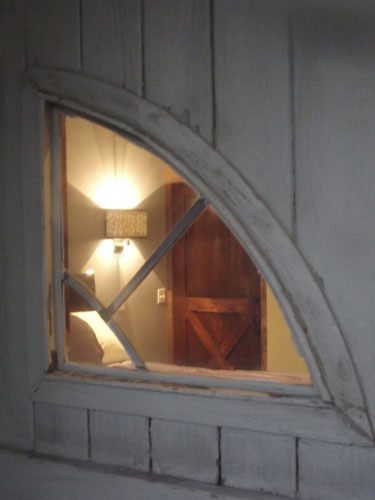

Hoskins-Carmen Residence
Issaquah, WA
ADU: Bird's Nest
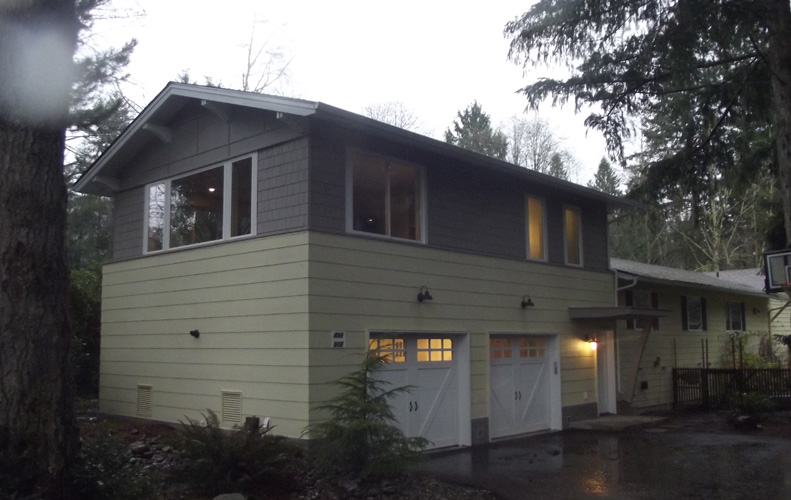
This project adjacent to the Issaquah river, added an accessory dwelling unit (ADU) with a drive through garage. The site is located within a flood plain. We accepted the challenge of how and where to locate the addition given the stringent restrictions of building within a flood plain. The design concept was for the addition to feel like a new barn like extension (using common materials) to blend into the existing house. Inside we used reclaimed wood and vintage appliances to soften and age the experience. The upper floor has views on three sides into the forest and captures the limited light filtering through the dense conifer tree grove.
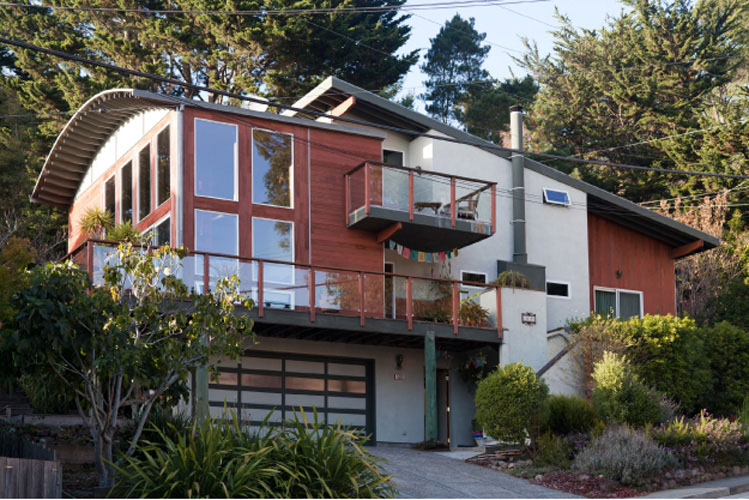

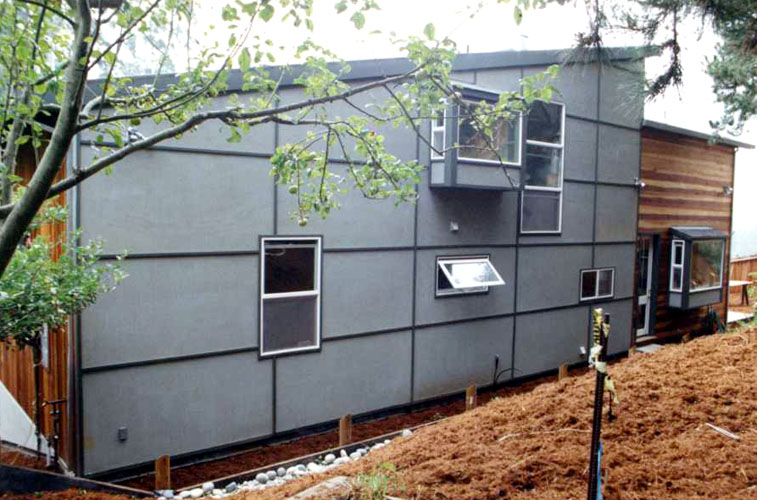
Miller Residence
Half Moon Bay, CA
Junk Ship
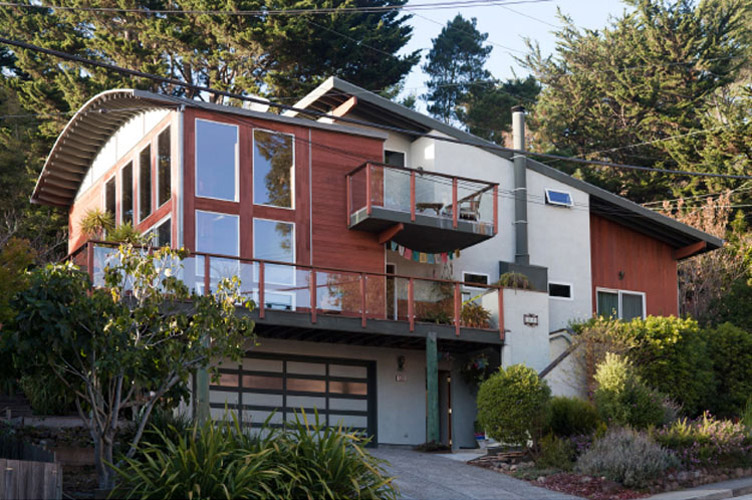
The Miller Residence created a new home intended to embrace the site and a view of the ocean. The building's form is wedged into the site, and expands outward toward the southern light and ocean.
The character of the house was derived from the moored boats in the marina below. The vaulted form of the great room is the bow, the glass railing is the deck, and the cantilevered deck is the lookout perch, adjoining the fireplace's flue as the ship's mast. Inside the captain's quarters contain a magical lantern and an oculi to navigate the skies.
Austin-Lazzar Residence
Snohomish, WA
Light and Vistas
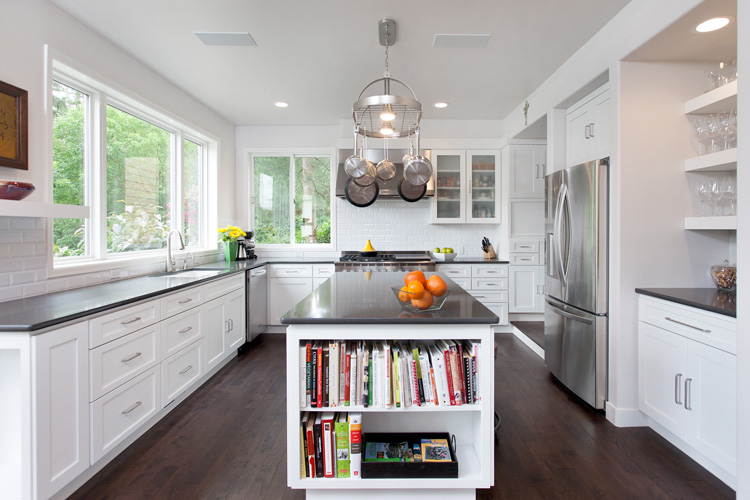
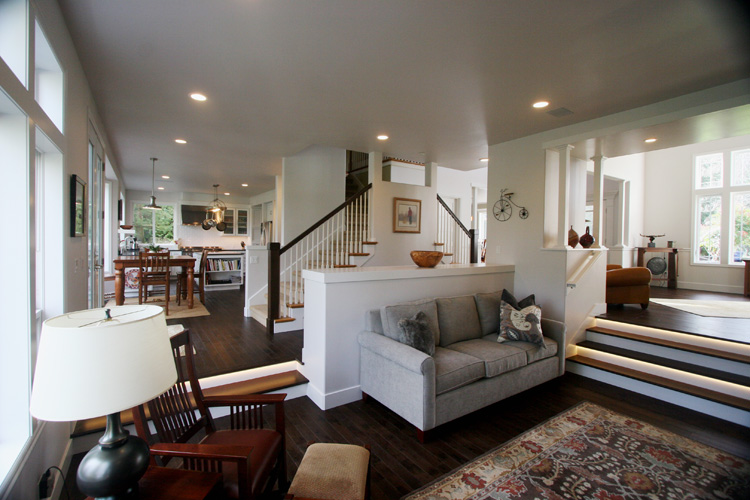
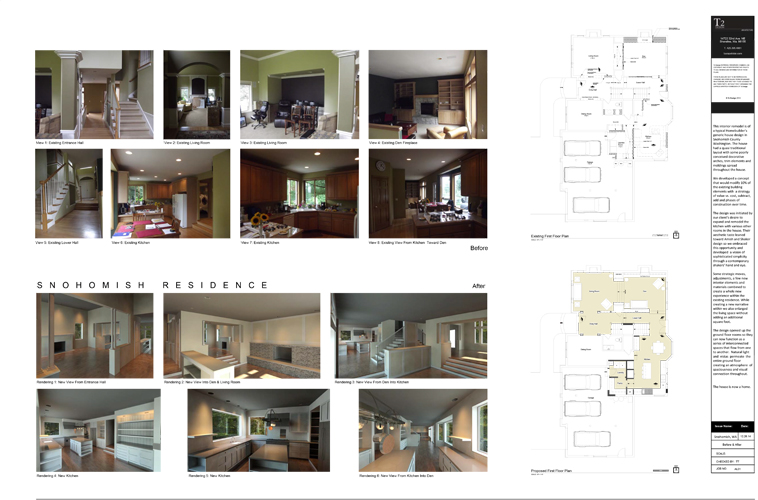
This project is a remodel of a 1996 Homebuilder's generic traditional house. There were poorly built decorative arches, trim elements and moldings spread throughout the existing house. We developed a concept that would modify 10% of the existing building elements with a strategy of value/cost, subtraction/addition along with construction in several phases.
The design was initiated by our client's desire to expand and remodel the kitchen and various other rooms of their house. The project's touchstone is the heart of their home - the kitchen. The client's taste leaned toward Amish and Shaker design, so we embraced this opportunity and developed a vision of light filled simplicity with a contemporary shakers' hand and eye.
Some strategic moves, adjustments and a few new interior elements combined to create a new open, light filled experience within the existing building envelope.
The design opened up the enclosed ground floor rooms, so they would function as a series of spaces that flow through and into each other. Natural light and vistas from all four directions permeates the space, creating the feeling of spaciousness and connection throughout.

this is a test #10
somewhere, IN
a detail
The Elmwood Hardware Building project revitalized a worn out landmark retail building. The original 1920s building was built for the Elmwood Hardware store. We restored what remained of the original historic facade while infusing the new storefronts with a subtle contemporary elegance.

this is a test #11
somewhere, IN
a detail
The Elmwood Hardware Building project revitalized a worn out landmark retail building. The original 1920s building was built for the Elmwood Hardware store. We restored what remained of the original historic facade while infusing the new storefronts with a subtle contemporary elegance.

this is a test #12
somewhere, IN
a detail
The Elmwood Hardware Building project revitalized a worn out landmark retail building. The original 1920s building was built for the Elmwood Hardware store. We restored what remained of the original historic facade while infusing the new storefronts with a subtle contemporary elegance.


Willow Glen Town Center
San Jose, CA
Civic Village
The Willow Glen Town Center aimed to create a welcoming public presence that would provide a notable gateway into the Willow Glen Neighborhood Commercial District. The corner plaza provides a public gathering space for the community with the building's prominent entrance tower rising as a civic demarcation when entering the district.
The existing commercial street had a significant building stock of Mediterranean style buildings that dated to the 1920's and 1930's. We felt it appropriate to embrace and continue this community identity by designing a Contemporary Mediterranean style building. Significant design challenges included building a bridge over a historic building, which would be occupied during the construction process.
Completed while at Kahn Design Associates.
Targeted LEED Silver


River Rock Apartments
Mishawaka, IN
City Rejuvination
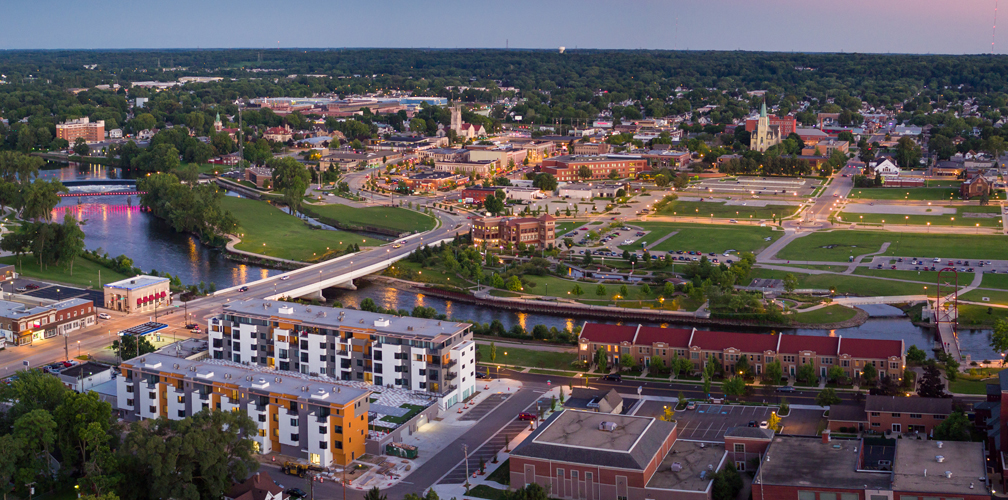
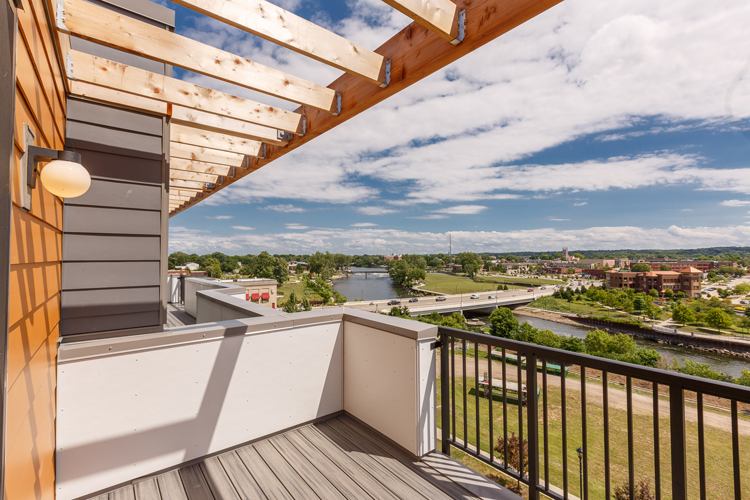
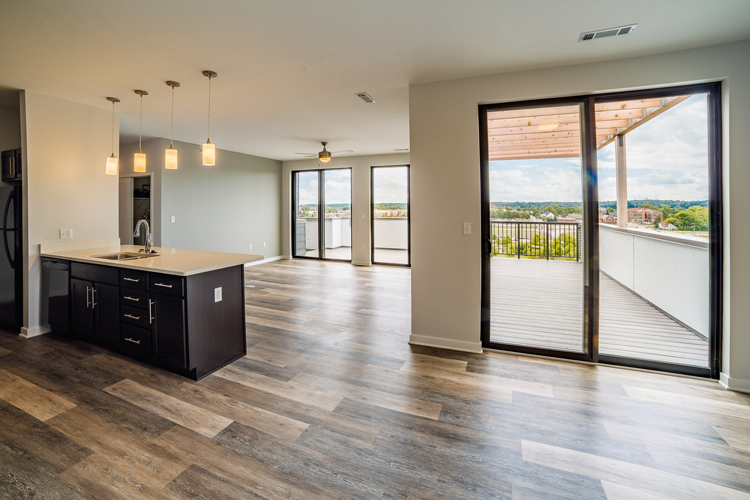
A new 73 unit multifamily complex along the St. Joseph River in Mishawaka, Indiana. This project has become a key to the City's Redevelopment of Downtown Mishawaka. The City had a vision of investing and building a new “Riverwalk Parks” system along the river. For the past 20 years they have been working to create an inviting pedestrian environment for new residents to move to adjacent to their downtown.
The design concept was to insert a contemporary urban scale building into the surrounding nostalgic traditional building fabric. It aimed to be a stimulus of new energy for future development. It has succeeded in its goal and sparked more dense housing development to occur in this regional northern Indiana city.
People refer to it as the 'White Building on the River', even though it has other colors: orange, brown and gray. The predominance of white that cloaks the River Rock Apartment Building was intended to link the two sides of the city by connecting to and amplifying the white concrete of the Main St. Bridge leading in and out of Downtown Mishawaka. The city now has its first piece of contemporary architecture, which the community has adopted as its own with pride and appreciation for its prominent presence on the downtown riverfront.

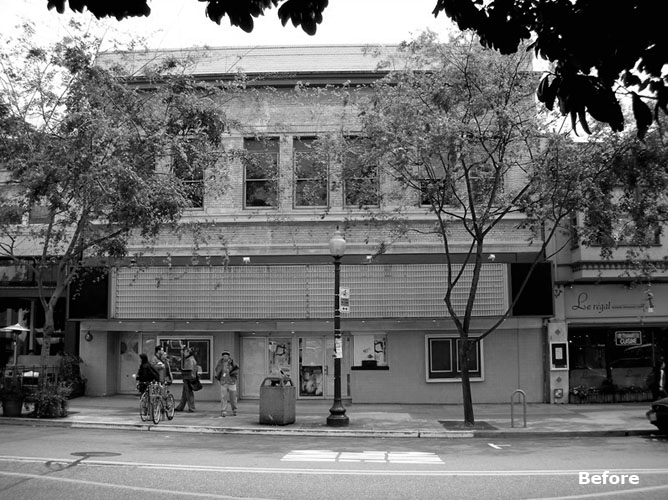
Center Street Building
Berkeley, CA
Quiet Elegance
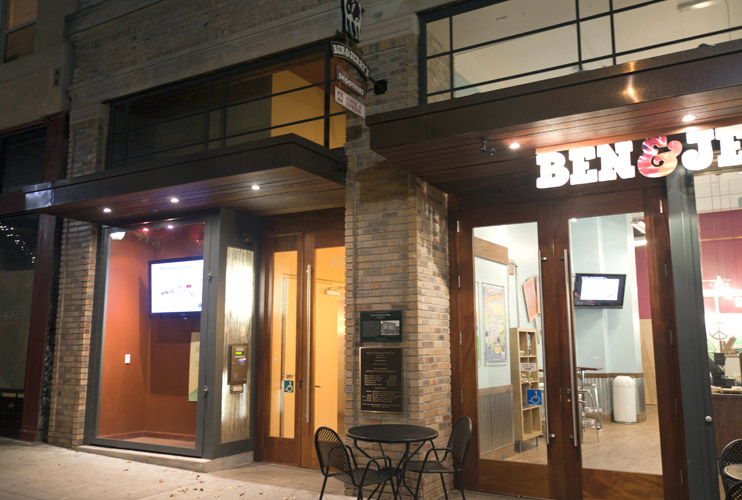
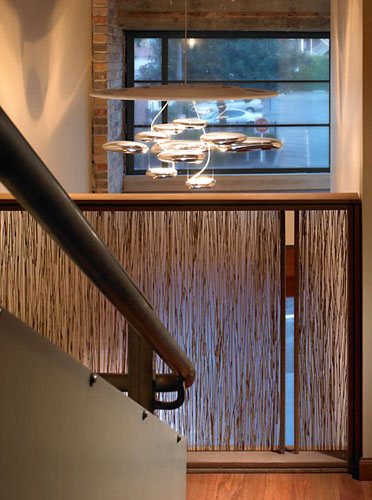
The goal for this project was to insert an additional floor into an existing two-story landmark building, which in its last incarnation was being used as a two-floor movie theater. We thoughtfully approached this project, respecting what was remaining of the original historic facade while infusing it with a contemporary elegance.
Along with the insertion of the additional floor, which was pulled back from the front facade so as not to disturb the historic windows, we designed all of the tenant spaces throughout the building. We created a new entrance lobby for the office floors above along with a new ground floor facade with its copper and wood eyebrow awning.
Completed while at
Kahn Design Associates.
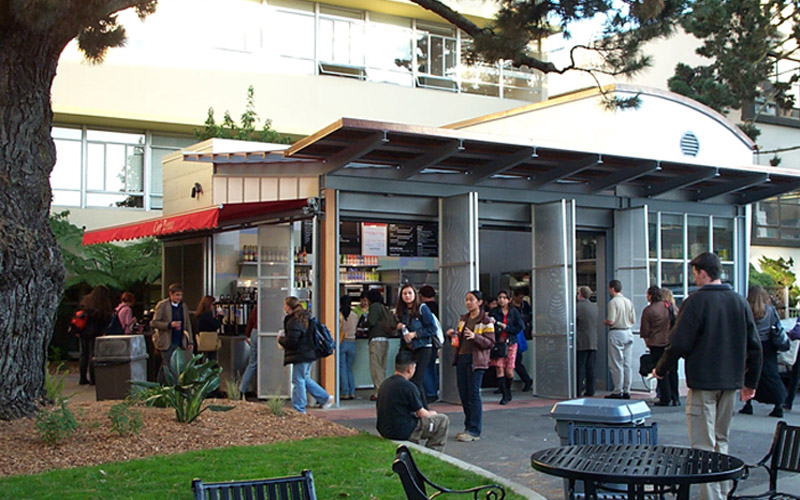
SFSU Cafe Rosso
San Francisco, CA
Gypsy Cart
The San Fransisco State University (SFSU) Cafe Rosso created an open-air cafe, intended as a destination spot for the students on the SFSU campus. The building design emerged from the desire for the new cafe to feel as open as possible, while being able to close down securely at night.
Since the campus is near the ocean, with the associated bay area fog, we clad the building with a metallic skin to reflect the diffuse light and provided a translucent roof to allow light in.
Completed while at
Kahn Design Associates.
Featured Story 'Fog City Cafe'
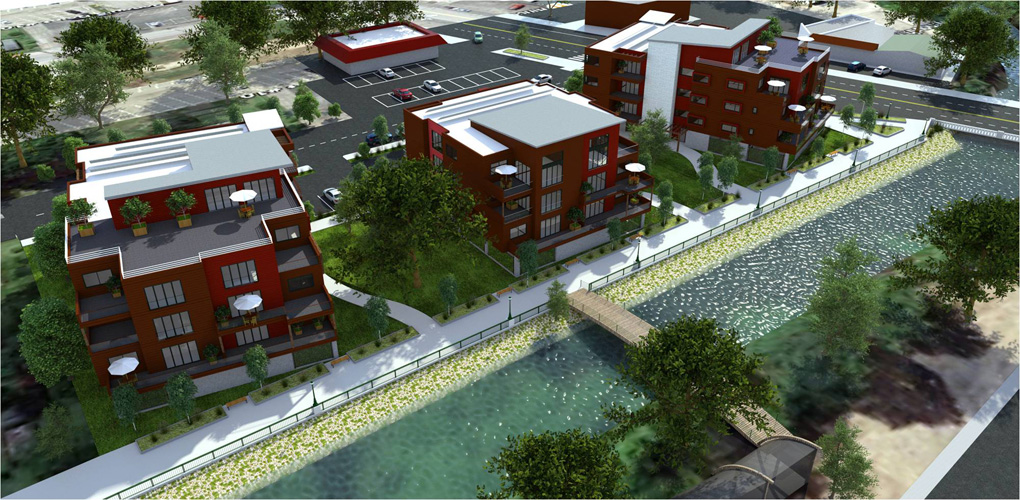

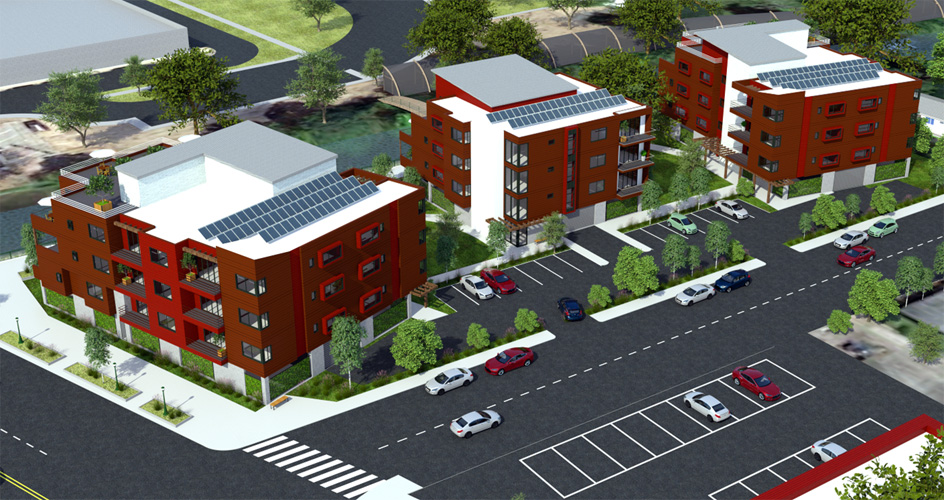

River Gate South Apartments
Plymouth, IN
River-Downtown Link
A new 39 unit multifamily complex along the Yellow River. The City of Plymouth applied for Regional and State Grants to contribute to their City's Downtown Redevelopment. The City toured other regional city redevelopments and saw what the City of Mishawaka was doing and the River Rock Apartment Building that had been built. They related to and wanted a contemporary vision for a new housing project along their river's edge of downtown. This new housing project would support new residents living in downtown, as well as serve as a backdrop to the downtown's river edge and promenade which they had previously built a few years earlier.
The design concept was again to insert contemporary buildings which would become a stimulus of new energy and life to a neglected and important site in the city. As the City called it, 'River Gate South'; a gateway across the Michigan St. Bridge into and out of Downtown Plymouth.
In this context we envisioned three buildings that would form a village like setting along the river's edge and merge into the residential neighborhood to the south and east. A new pedestrian bridge is part of the project connecting the downtown, park and bike paths on the north side of the Yellow River. Construction begins July, 2017.


1810 Sixth Street
Berkeley, CA
Contemporary Craftsman
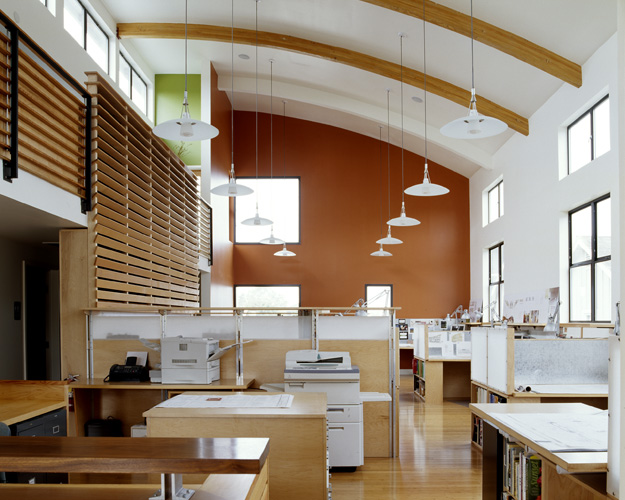
1810 Sixth Street added a new architectural studio to an existing 1960's office building. We attached the studio to the rear of the existing building along with its required parking below so that the existing building could be occupied during construction.
The form of the addition was generated by the internal and external functions of the program. The vaulted roof contains the open studio, which is an extrusion and transformation of the existing building's shed roof. The projected volume clad with wood siding is cantilevered out from the building in order to direct visitors toward the new hidden entry. The roll up glass door of the conference space encourages merging of exterior and interior with a continuous flow to and from the entrance terrace.
Completed while at
Kahn Design Associates.
Gold's Gym
Redwood City, CA
Signature Entry
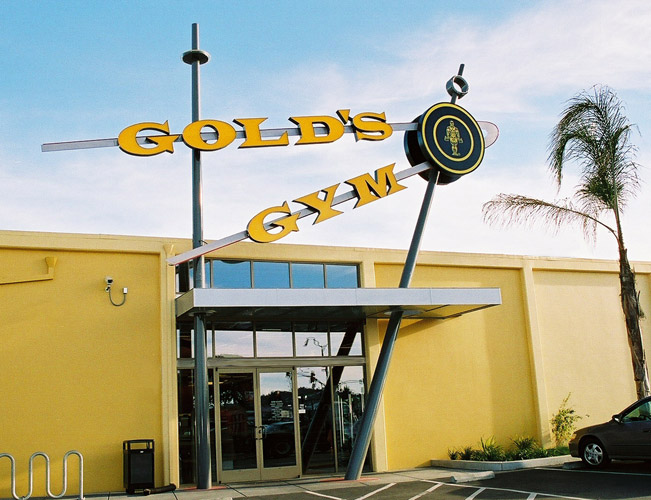
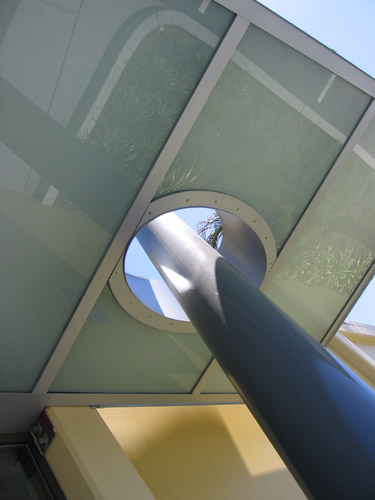
The Gold's Gym project created a dynamic signature entrance piece that acknowledged the 'Googi' architectural heritage of the existing monumental sign and the era that Gold's Gym was founded. The client admired the fluidity of the lines of a 1965 corvette and asked for this fluidity to be reflected in the architectural design.
The new entrance was inserted into a blank concrete wall that faced the building's parking area and the exit ramp from the adjacent freeway. The design is a reflection of the automotive culture from which the 'Googi' style was born.
Completed while at
Kahn Design Associates.
Featured Story 'Fog City Cafe'
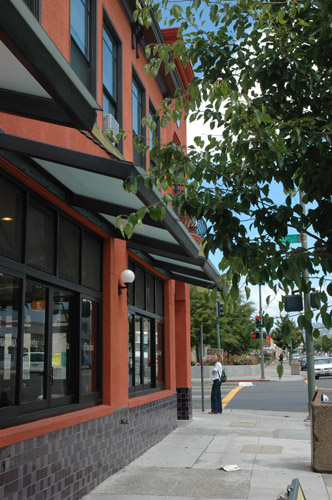
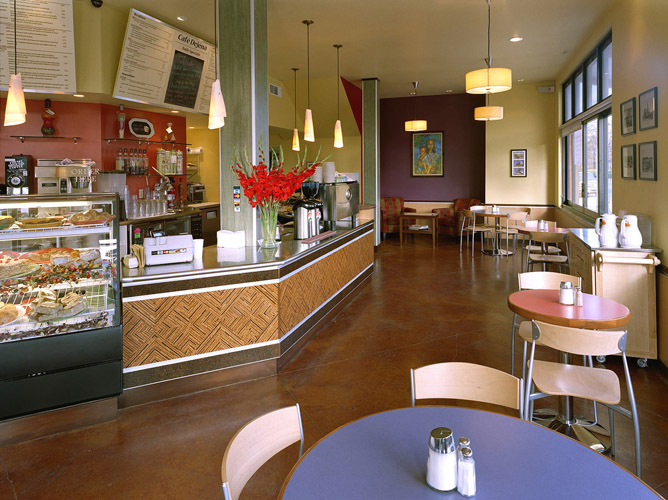

Yikalo Warsai Building
Oakland, CA
Vivid Rebirth
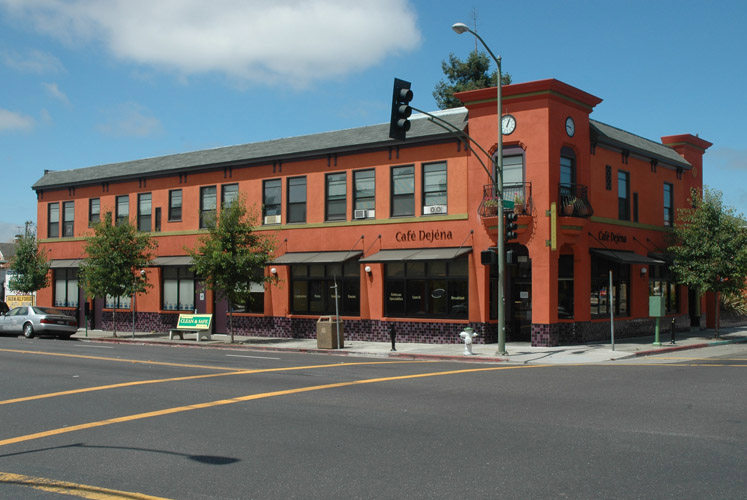
The Yikalo Warsai Building renovation provided a rebirth to a dilapidated building located in a transitional neighborhood of Oakland,CA. Before the building fell into disrepair, the building was the meeting place for the Oakland Eritrean Community who gathered together to strategize and support Eritrea's independence from Ethiopia.
The insertion of a new clock tower along with a vivid color palette intended to evoke a new beginning of hope and joy for the citizens of area. The new corner cafe which specialized in Eritrean cuisine, was intended to reflect the contemporary Eritrean culture through the use of texture and color and to reestablish a community gathering space.
Completed while at
Kahn Design Associates.
Best Redevelopment Award
Honorable Mention

Pleasant Hill Retail
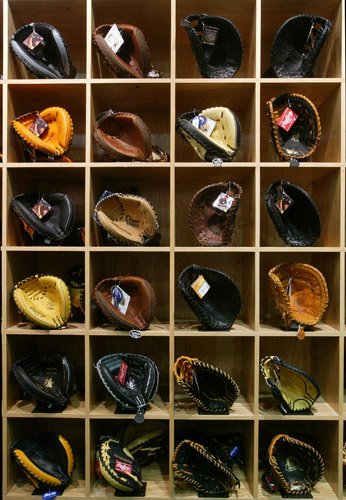
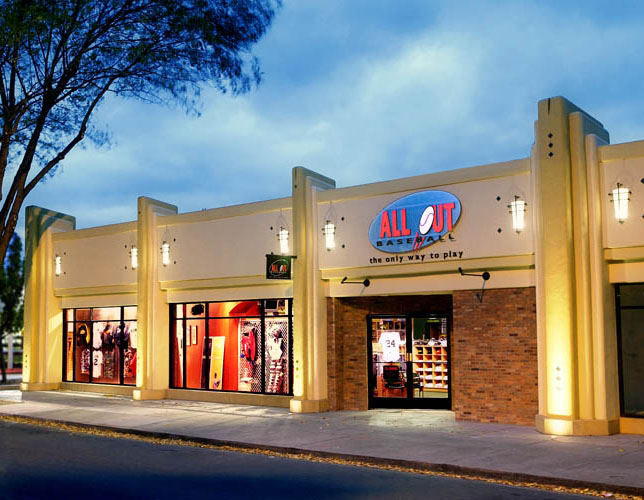
All-Out-Baseball
Pleasant Hill, CA
Pastime Rhythm
The Pleasant Hill Building transformed a non-descript 1960's strip building into having a striking new presence along a major automotive artery. To create a viaual presence we inserted new vertical elements with their asymmetrical cadence to capture the eye of the rapidly moving automotive community.
The inspiration for the building's character was derived from baseball stadiums of the of the 1920's and 1930's. The remodeled building houses All-Out-Baseball, a retail sporting goods store that solely focuses on baseball equipment and apparel.
Completed while at
Kahn Design Associates.
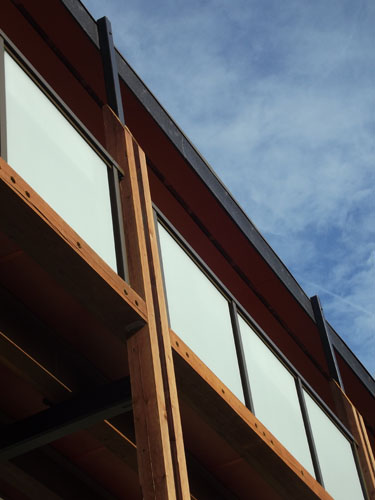


Briza Apartments
Exterior Walkways
Shoreline, WA
Modern Rustic Veil
Renovation of a 1960s apartment building including reinforcement of concrete walkways, replacement of rusting stairs and guardrails. The existing concrete walkway was unsupported and needed a new structural system to support it. We developed a heavy timber and steel system which could be constructed in sections and not interrupt the tenants ability to enter their apartments during installation.
This structural and construction solution inspired the 'Rustic Veil' which transformed the exterior facade into an inhabitable space.The clustered heavy timber posts rise to the sky like the trunks of the surrounding conifer trees while rooting the building into its context. The two different guardrail types are designed to give variation and partial privacy thus scaling down the long facade.
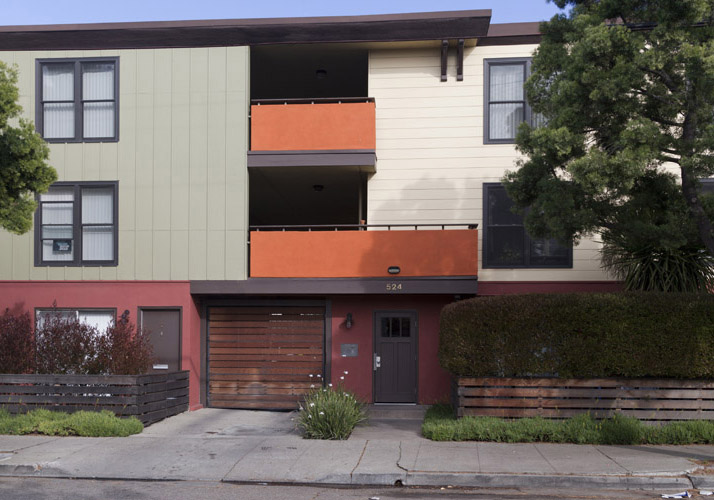
17th Street Apartments
Oakland, CA
New Clothes
The 17th Street Apartment Building included the transformation of the facade and entry of a non-descript 1960's apartment complex into a building with a balanced harmonic character.
We analyzed the original elevation by diagramming the composition's organizational parti to then reconstruct the facade from this order. Here we employed the use of color, texture and pattern to highlight the composition. Along with these graphic surface qualities we formed a discernable entrance through the use of landscape and architectural elements such as vegetation, fences, balconies and brackets.
Completed while at
Kahn Design Associates.
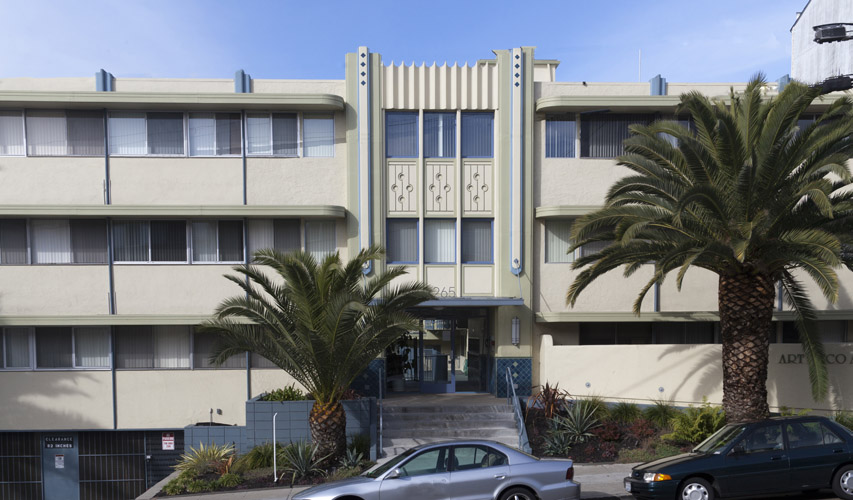

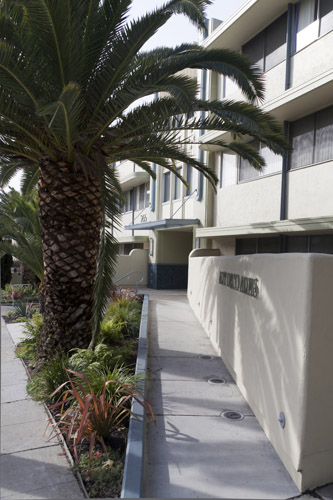

Vernon Street Apartments
Oakland, CA
Stately Entry
The Vernon Street Apartments project transformed the facade and entry of a non-descript 1960's apartment building into a building with a new identity. The client had a desire to reflect the Art Deco style that was prominent in the area.
We developed a grand entrance element with its glass and steel awning, pilasters and fluted spandrel panel. We further softened the plane of the facade with rhythmic pilasters along the skyline and the rounding of the sharp edges.
Completed while at
Kahn Design Associates.
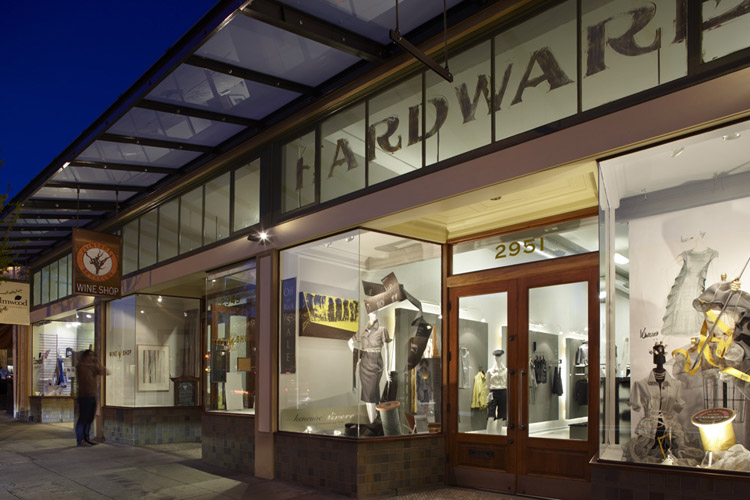

Elmwood Hardware Building
Berkeley, CA
Quiet Elegance
The Elmwood Hardware Building project revitalized a worn out landmark retail building. The original 1920s building was built for the Elmwood Hardware store. We restored what remained of the original historic facade while infusing the new storefronts with a subtle contemporary elegance.
The original building had a low canvas awning that covered the transom windows and made the building feel depressed. We added a new glass and steel awning above the transom to allow more daylight to enter into the stores and for the building to have an uplifting presence on the street during the day and a glow at night.
Completed while at
Kahn Design Associates.
 |
 |
 |
 |
 |
 |
 |
 |
 |
|
|
|
this is a test
somewhere, IN
a detail
The Elmwood Hardware Building project revitalized a worn out landmark retail building. The original 1920s building was built for the Elmwood Hardware store. We restored what remained of the original historic facade while infusing the new storefronts with a subtle contemporary elegance.
this is a test #2
somewhere, IN
a detail
The Elmwood Hardware Building project revitalized a worn out landmark retail building. The original 1920s building was built for the Elmwood Hardware store. We restored what remained of the original historic facade while infusing the new storefronts with a subtle contemporary elegance.
this is a test #3
somewhere, IN
a detail
The Elmwood Hardware Building project revitalized a worn out landmark retail building. The original 1920s building was built for the Elmwood Hardware store. We restored what remained of the original historic facade while infusing the new storefronts with a subtle contemporary elegance.
this is a test #4
somewhere, IN
a detail
The Elmwood Hardware Building project revitalized a worn out landmark retail building. The original 1920s building was built for the Elmwood Hardware store. We restored what remained of the original historic facade while infusing the new storefronts with a subtle contemporary elegance.
this is a test #5
somewhere, IN
a detail
The Elmwood Hardware Building project revitalized a worn out landmark retail building. The original 1920s building was built for the Elmwood Hardware store. We restored what remained of the original historic facade while infusing the new storefronts with a subtle contemporary elegance.
this is a test #6
somewhere, IN
a detail
The Elmwood Hardware Building project revitalized a worn out landmark retail building. The original 1920s building was built for the Elmwood Hardware store. We restored what remained of the original historic facade while infusing the new storefronts with a subtle contemporary elegance.
this is a test #7
somewhere, IN
a detail
The Elmwood Hardware Building project revitalized a worn out landmark retail building. The original 1920s building was built for the Elmwood Hardware store. We restored what remained of the original historic facade while infusing the new storefronts with a subtle contemporary elegance.
this is a test #8
somewhere, IN
a detail
The Elmwood Hardware Building project revitalized a worn out landmark retail building. The original 1920s building was built for the Elmwood Hardware store. We restored what remained of the original historic facade while infusing the new storefronts with a subtle contemporary elegance.
this is a test #9
somewhere, IN
a detail
The Elmwood Hardware Building project revitalized a worn out landmark retail building. The original 1920s building was built for the Elmwood Hardware store. We restored what remained of the original historic facade while infusing the new storefronts with a subtle contemporary elegance.
this is a test #10
somewhere, IN
a detail
The Elmwood Hardware Building project revitalized a worn out landmark retail building. The original 1920s building was built for the Elmwood Hardware store. We restored what remained of the original historic facade while infusing the new storefronts with a subtle contemporary elegance.
this is a test #11
somewhere, IN
a detail
The Elmwood Hardware Building project revitalized a worn out landmark retail building. The original 1920s building was built for the Elmwood Hardware store. We restored what remained of the original historic facade while infusing the new storefronts with a subtle contemporary elegance.
this is a test #12
somewhere, IN
a detail
The Elmwood Hardware Building project revitalized a worn out landmark retail building. The original 1920s building was built for the Elmwood Hardware store. We restored what remained of the original historic facade while infusing the new storefronts with a subtle contemporary elegance.
Property Pre-Design Assessment
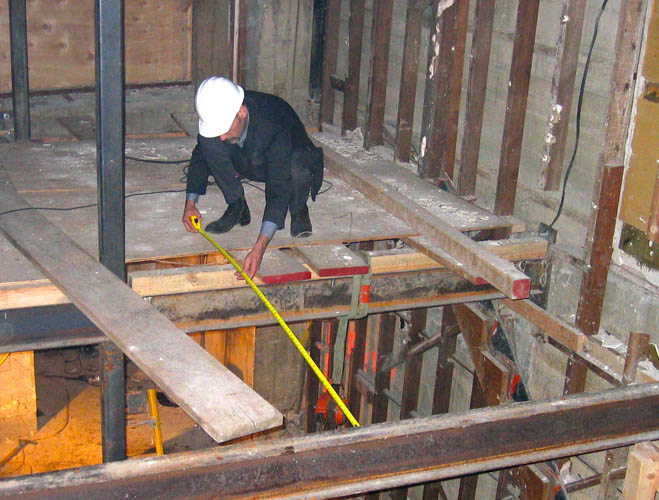
Property Pre-Design Assessment (PPA) is a service provided by t2, independent from any architectural service. The goal of PPA is to inform you, the owner, of the limitations and possibilities of your specific property before you decide to build, by providing you with lot-specific information from municipal planning and building codes to help determine what may be feasable with a particular building or property.
We have also provided several informational articles written for the commercial property owner, business owner or homeowner considering a new building project. The information is directed towards the individual with little-to-no previous exposure to the design and construction process. It is my hope that the insights presented within these articles will both address some of your initial questions and help prepare you for your upcoming project.
Brochures
PPA Residential Brochure
PPA Commercial Brochure
Articles
T2 Design Approach
Planning for a Project
Selecting an Architect
Working with your Architect
Selecting a Builder
Code Mapping Outline
Property Pre-Design Assessment
Property Pre-Design Assessment (PPA) is a service provided by t2, independent from any architectural service. The goal of PPA is to inform you, the owner, of the limitations and possibilities of your specific property before you decide to build, by providing you with lot-specific information from municipal planning and building codes to help determine what may be feasable with a particular building or property.
We have also provided several informational articles written for the commercial property owner, business owner or homeowner considering a new building project. The information is directed towards the individual with little-to-no previous exposure to the design and construction process. It is my hope that the insights presented within these articles will both address some of your initial questions and help prepare you for your upcoming project.
Brochures
PPA Residential Brochure
PPA Commercial Brochure
Articles
t2 Design Approach
Planning for a Project
Selecting an Architect
Working with your Architect
Selecting a Builder
Code Mapping Outline

Design Education
Tuvia Poliskin has 25 years experience practicing architecture, collaborating with colleagues, mentoring intern designers, and 7 years of engaging hundreds of students through the teaching of design and architecture.
Tuvia has taught at International Academy of Design & Technology in Seattle, Bellevue College: Interior Design Program. and University of California Berkeley in the Interior Design & Architecture Extension Program.
Courses range from design studios, to principles and elements of design, building components and systems, professional business practice, thesis research and mentorship.

Twelve Factors
The dialogue between these twelve factors - each as a complement to the other, fusing together to form the spaces, building and place.
Client as catalyst, listening to and interpreting their needs, desires and objectives.
User as participant, understanding and supporting the occupants experience.
Context as invitation, providing clues, which the architecture will respond to.
Purpose as meaning, searching for the underlying essence of the project.
Principles as strategy, formulating the ideas that will infuse the composition.
Elements as objects, determining the components that will define and shape the form.
Program as organizer, mapping the relationships and boundaries.
Codes as law, accounting for and integrating requirements and restrictions.
Capital as resource, embracing the limits of time and money.
Material as substance, selecting to perform and evoke.
Systems as synergy, integrating suitable materials with appropriate technologies.
Fabrication as making, simplifying process to produce optimum assemblage.
To-Design Awareness Guide
Tuvia is presently developing the 'to-design' Awareness Guide, which serves as a navigation tool for fellow designers as they take flight into the mysterious world of architectural design. Updates to the guide and other in-progress educational tools can be followed on the Datum Line Blog.
The guide was conceived while practicing architecture during the day and simultaneously teaching architectural courses at night. Through this cross-fertilizing experience, a framework began to emerge that goes beyond established 'design phases' by addressing both the internal and external factors and processes that, if orchestrated well, come together to form a successful design. Its main effect will be evident in the early establishment of the design 'parti' and critical in the schematic and design development phases.
The 'to-design' awareness guide is intended to be used in design instruction as well as in the practice of design as a framework to focus attention and creative energy. By advancing a simple, yet comprehensive awareness of what we are engaged in while in the act of designing, the guide expands and heightens an architect's understanding of the responsibilities and requirements of a given problem in order to develop an efficient vision. Holding such a vision will lessen the complexities and contradictions of the competing factors and facilitate an integrated approach to generating an idea, concept and design.
The guide seeks to address four fundamental questions:
1) What is occurring within designers, when we enter into the process of designing?2) Is there a clear, comprehensive framework that contains the core factors, which reside within each unique design?
3) What are the core factors?
4) Can these core factors receive all the multiple variables that influence a design?
In response to the four questions, twelve core factors (shown in the digram) have been catagorized that capture the breadth of what resides in any given architectural design:
Client + User + Context + Purpose + Principles + Elements +
Ordinances + Codes + Systems + Capital + Skill + Fabrication.
I believe that each of us, as designers, share the fundamental desire to make a physical offering to the world, with the intent that this offering will have a positive impact, support the needs and desires of the individuals and the community while incorporating sustainable principles and therefore contribute to a better world. It is my hope that this guide will support this endeavor and lead the designer through the complex and sometimes overwhelming and amorphous design process, conserve the designers creative energy with the least possible wasted, expand our current thinking on sustainable principles, and therefore sustain ourselves as practical dreamers.

Connnect
t2 Design + Architecture
WA State, California & Indiana
t@tuviapoliskin.com
425.395.4861
See our BLOG: Datum Line